


MahaRERA Registration No. PR1260002601609|Available at maharera.mahaonline.gov.in
DISCOVER GRANDEUR. LIVE DISTINCTLY.
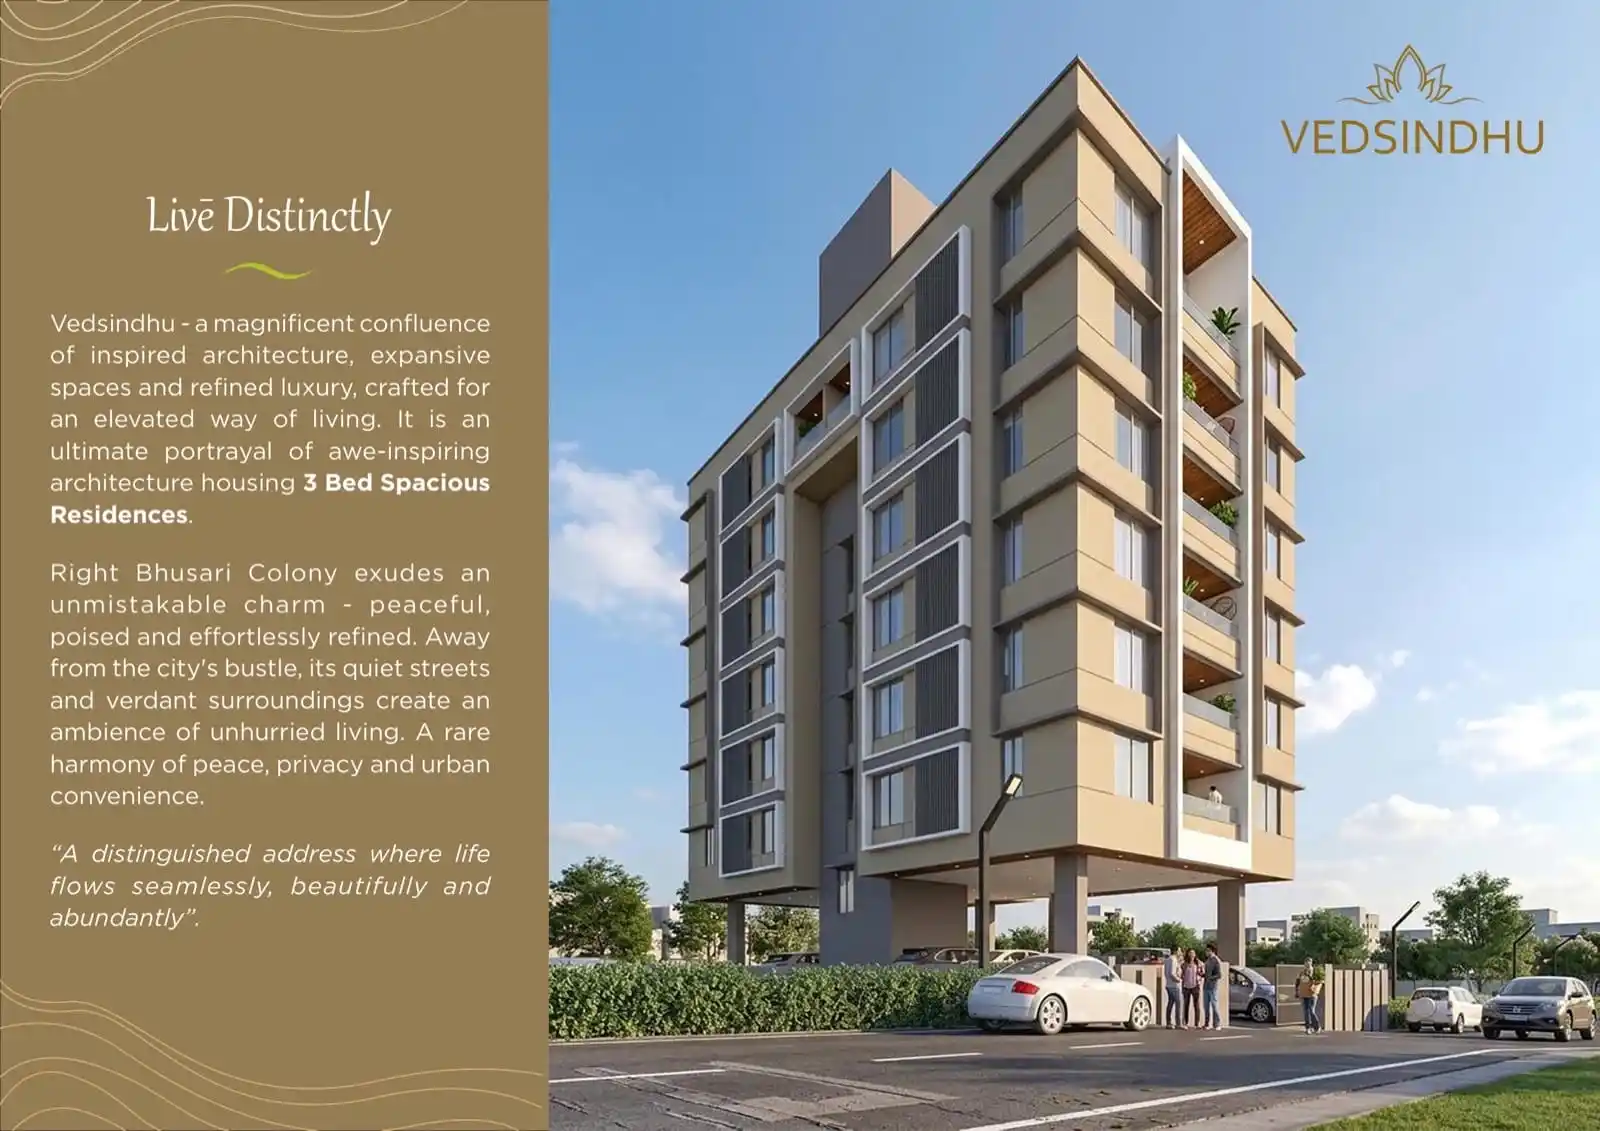
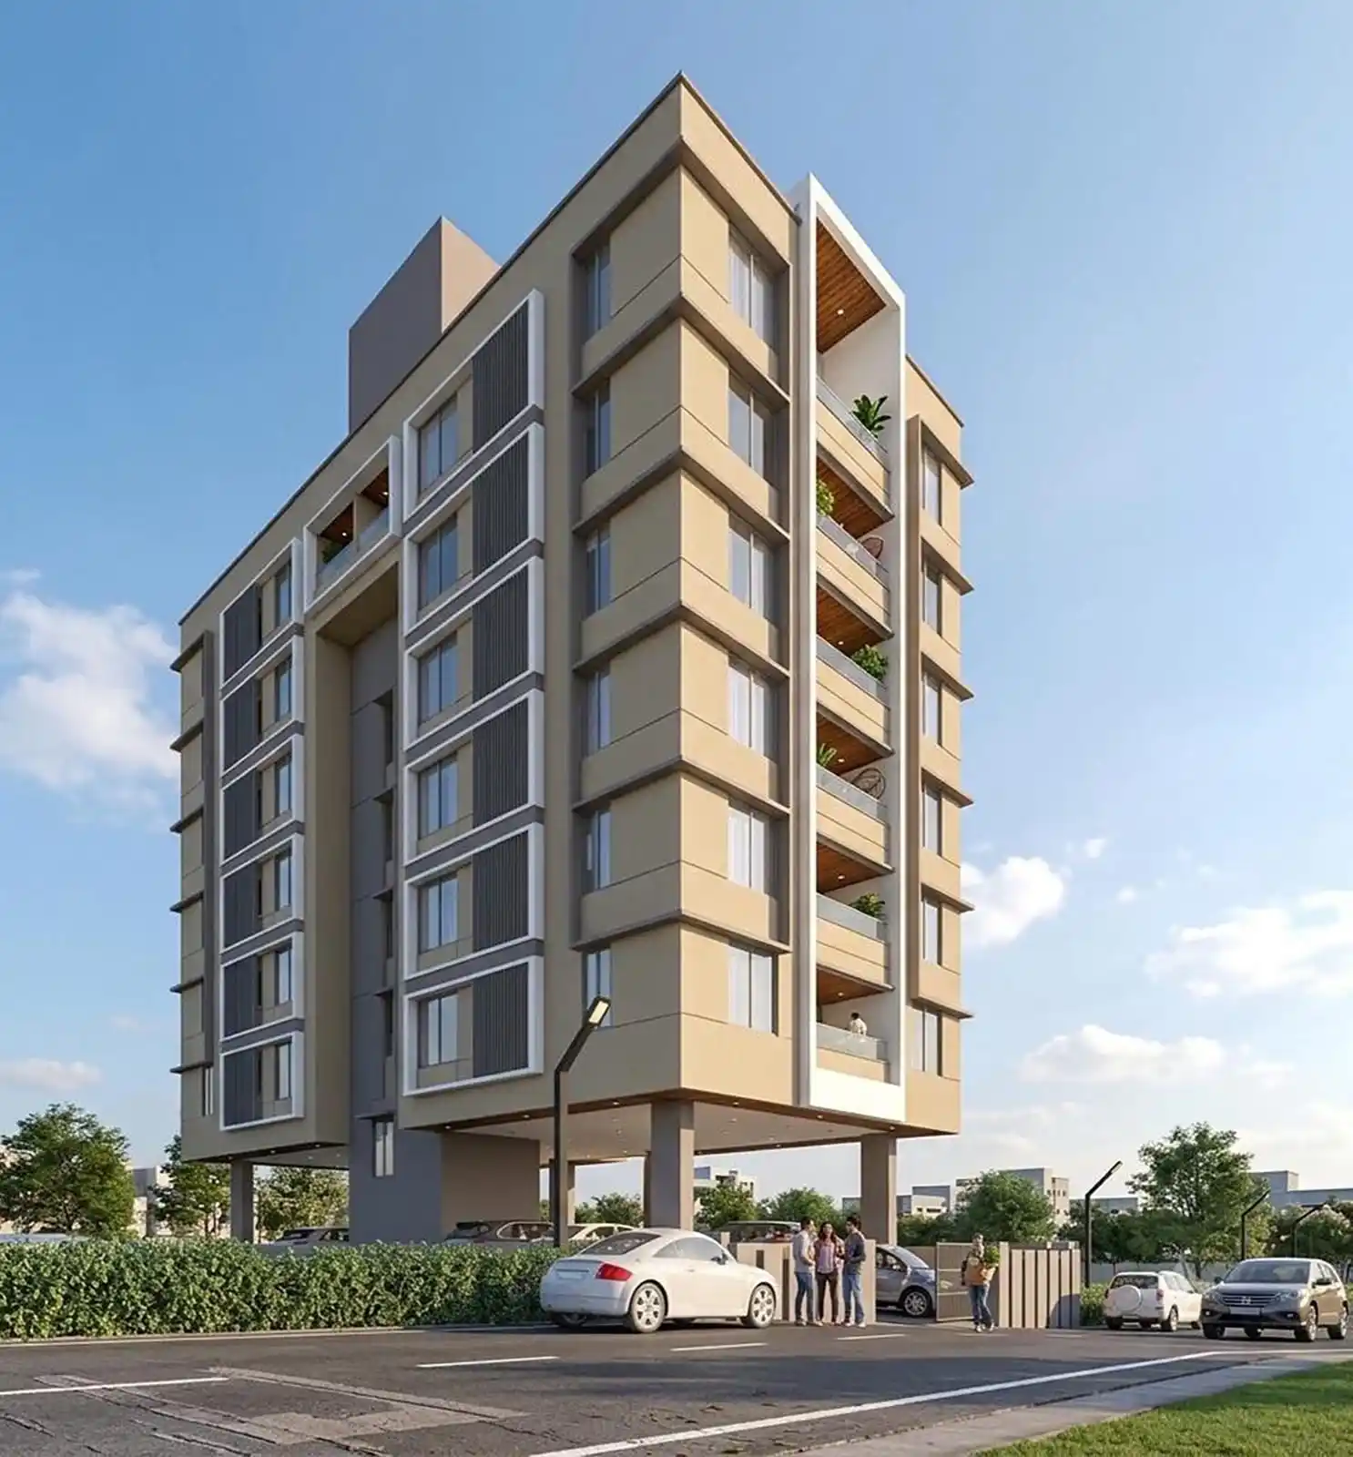
Vedsindhu - a magnificent confluence of inspired architecture, expansive spaces and refined luxury, crafted for an elevated way of living. It is an ultimate portrayal of awe-inspiring architecture housing 3 Bed Spacious Residences.
Right Bhusari Colony exudes an unmistakable charm - peaceful, poised and effortlessly refined. Away from the city's bustle, its quiet streets and verdant surroundings create an ambience of unhurried living. A rare harmony of peace, privacy and urban convenience.
"A distinguished address where life flows seamlessly, beautifully and abundantly."
"Vedsindhu - where space, openness creates vibes of prosperity. Beyond space, it is an aura, the vibrance, that distinctive sense of pride which you will cherish for today and forever."
- Exquisite 3 Bed residences only
- RERA carpet area 1337 sq.ft. - 1375 sq.ft.
- Just 2 residences per floor
- Apartments with maximum light & ventilation
- Next to Pandit Bhimsen Joshi Udyan, Right Bhusari Colony, Kothrud
- Mechanized parking with one EV charging point for each apartment
- Rooftop open terrace for small get-togethers
- 8 Passenger automatic lift
- D.G. / battery backup for lift, partial lights in parking, common area & staircase
- 10 KW rooftop solar system connected to the grid for common meter
- Rain water harvesting system
- Fire fighting system as per PMC norms
- Piped gas connection by MNGL
- Sanitation facility for drivers and maids
1st to 5th Floor Plan
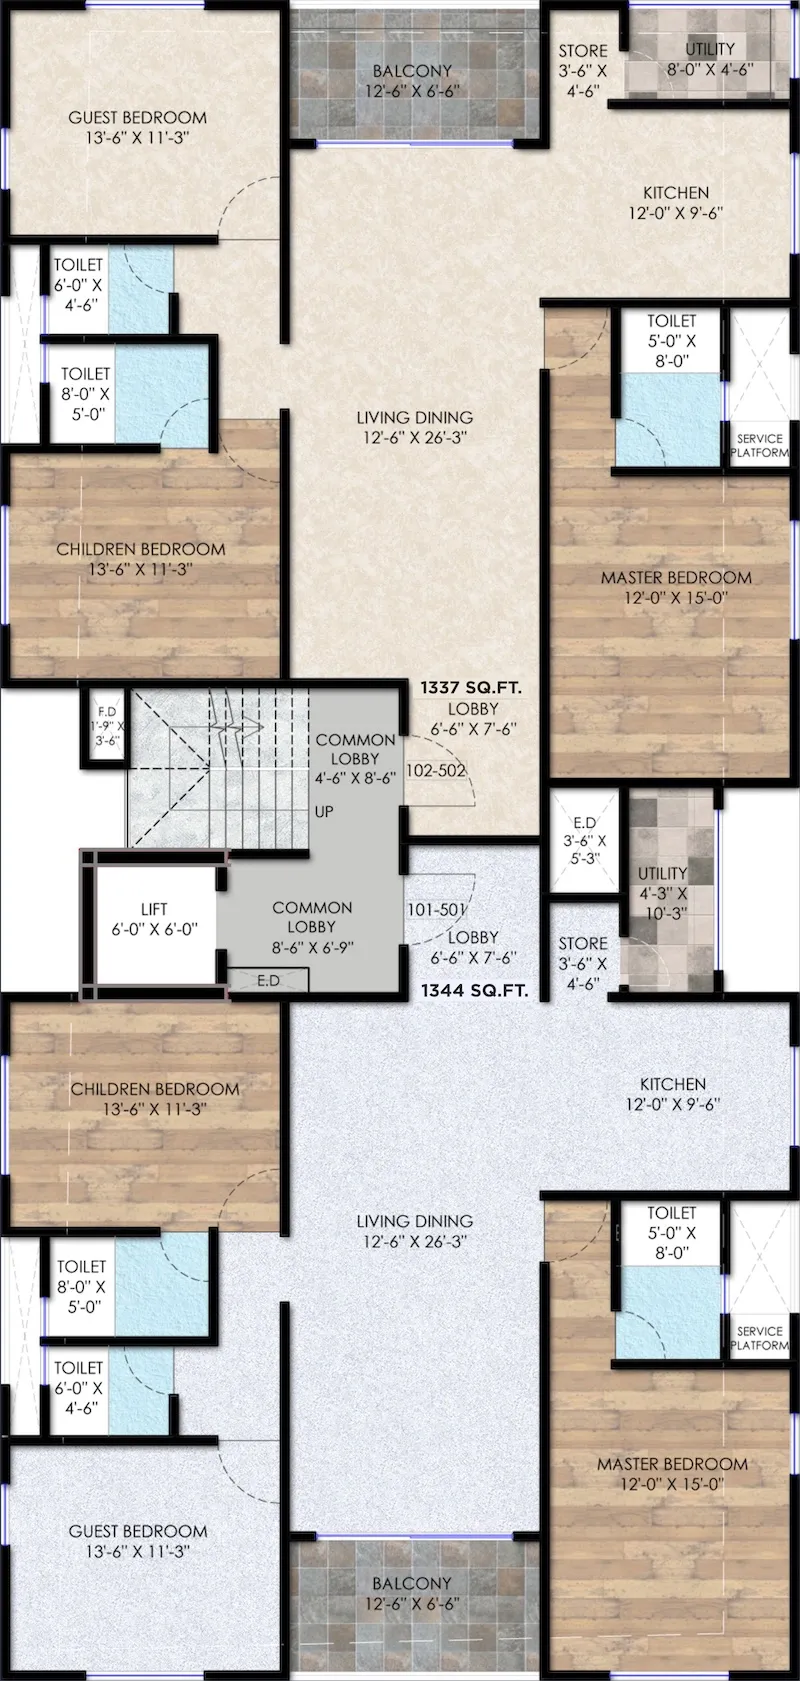
Without Furniture
| Flat No. | Type | RERA Carpet | Balcony | OTS | Total RERA Area |
|---|---|---|---|---|---|
| 101 - 501 | 3 BHK | 1220 sq.ft. | 124 sq.ft. | 0 | 1344 sq.ft. |
| 102 - 502 | 3 BHK | 1220 sq.ft. | 117 sq.ft. | 0 | 1337 sq.ft. |
6th Floor Plan
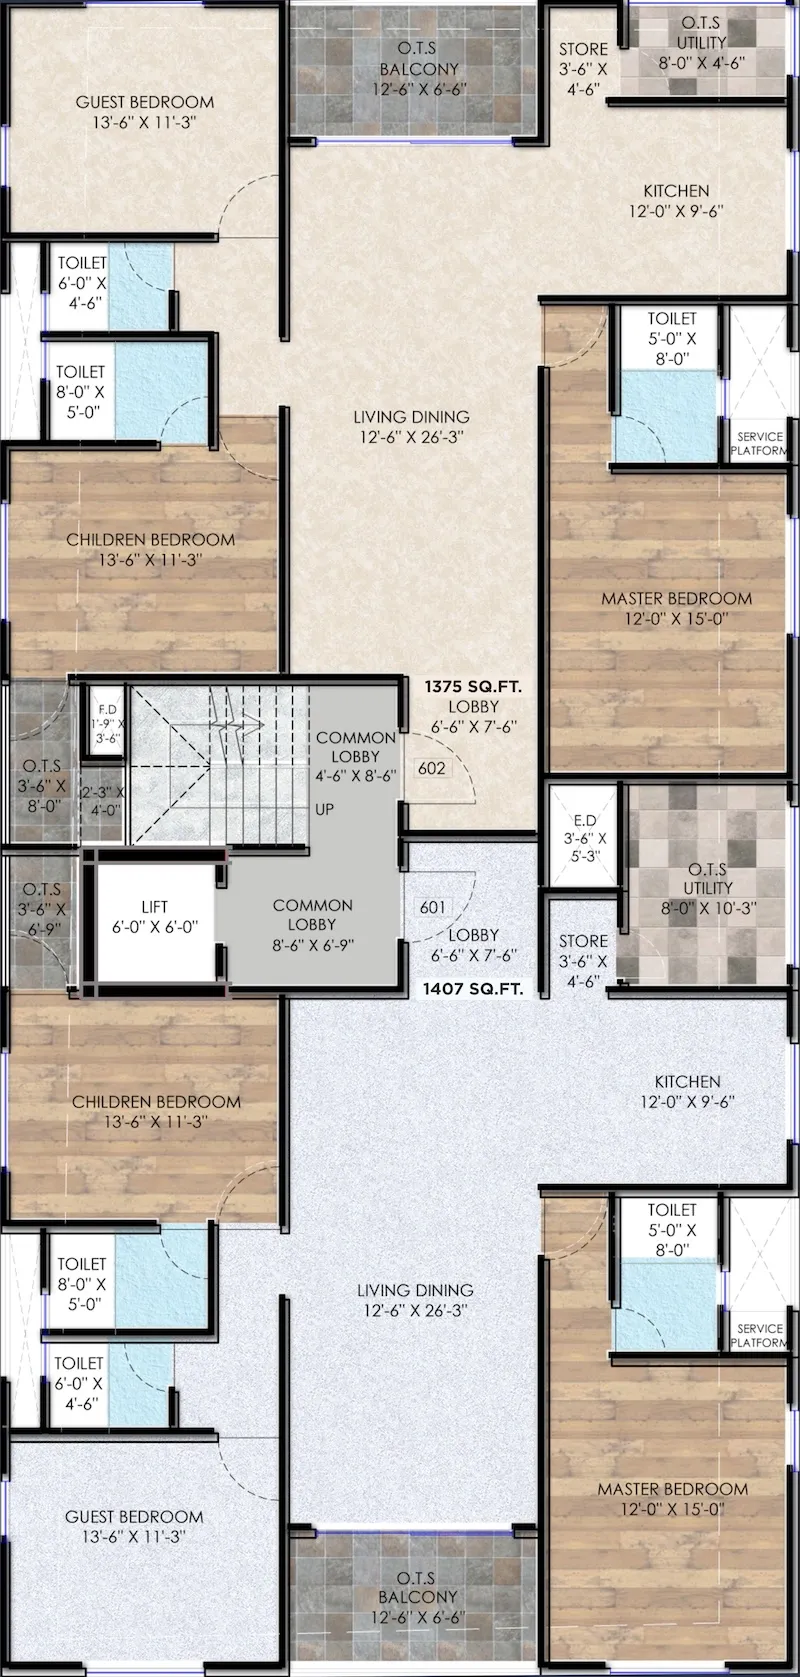
Without Furniture
| Flat No. | Type | RERA Carpet | Balcony | OTS | Total RERA Area |
|---|---|---|---|---|---|
| 601 | 3 BHK | 1221 sq.ft. | 0 | 186 sq.ft. | 1407 sq.ft. |
| 602 | 3 BHK | 1221 sq.ft. | 0 | 154 sq.ft. | 1375 sq.ft. |
Amenities
Building Amenities & Features
- Apartments with maximum light & ventilation
- Entrance lobby with access control
- Adequate CCTV cameras for safety
- VDP with intercom facility
- 8 Passenger automatic lift
- Fire fighting system as per PMC norms
- 10 KW rooftop solar system connected to the grid for common meter
- Rain water harvesting system
- Piped gas connection by MNGL
- D.G. / battery backup for lift, partial lights in parking, common area & staircase
Parking
- Mechanized parking with D.G. / battery back-up
- One electric charging point for each apartment
Rooftop
- Open terrace for small get-togethers
- Powder room
General
- Sanitation facility for drivers and maids
Specifications
Structure
- Earthquake resistant R.C.C. structure as per standard norms
- Anti-termite treatment at plinth level
Masonry Work & Plaster
- All external and internal walls in 5" AAC blocks
- Double coat sand plaster for external walls
- Internal walls with single coat sand plaster and smooth coating of gypsum
Flooring
- Vitrified tiles for entire flat
- Anti-skid ceramic tiles for toilets, balcony & utility
- Vitrified tiles for lift lobby
Doors & Door Frames
- Both sides veneer finished with melamine polish for main door
- Bedroom and bathroom doors with both side laminates
- Safety door for main door
- Mortised lock with handle for main door
- Mortised locks (with key) for all bedrooms
- Mortised locks (without key) for all bathrooms
- Powder coated aluminium sliding door with toughened glass for balcony
Windows
- Powder coated aluminium sliding windows with mosquito net
- Powder coated aluminium louvers / openable window for toilets
- Artificial marble / granite for window sill
- MS safety grills
Balcony
- PVC false ceiling with light fittings
- Toughened glass railing
Painting
- External walls with a coat of damp-proof primer and apex paint
- Plastic emulsion paint for internal walls
- Oil paint for M.S. grills
Kitchen
- 'L' shape or parallel platform (as per the plan) in granite top with framed structure and 18" x 21" stainless steel sink
- Dado up to 2' above kitchen platform
- Water purifier
Utility
- Vitrified tiles up to 4 feet height
- Granite platform with sink
- Provision for washing machine and dish washer
Toilet
- Dado tiles up to lintel level for all toilets
- Concealed CPVC plumbing
- Branded C.P. & sanitary fittings
- Concealed diverters in all bathrooms
- Wall hung commodes with concealed flush tank in all toilets
- Under counter / over counter wash basin for attached toilets
- Solar water in master bathroom
- Exhaust fan in all bathrooms
- Geyser - 1 no.
Electrical
- Concealed electrification in fire-retardant copper wiring of branded make
- Adequate electric points in flat
- Modular switches
- Video door phone with intercom facility
- T.V. point in living room and master bedroom
- Provision for broadband connection in living room, children bedroom and master bedroom
- Split A.C. fitted in master bedroom
- Provision for inverter for one light and one fan point in each room
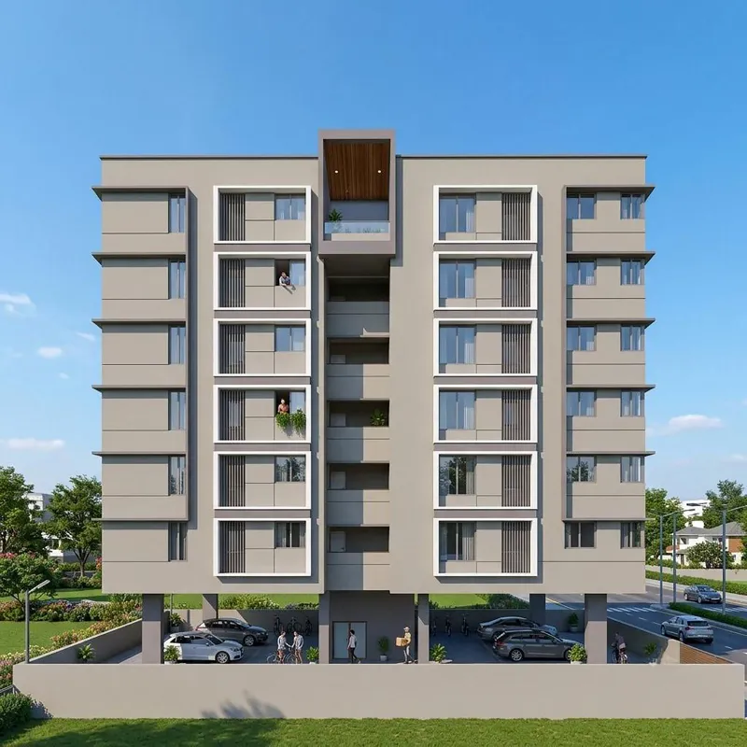
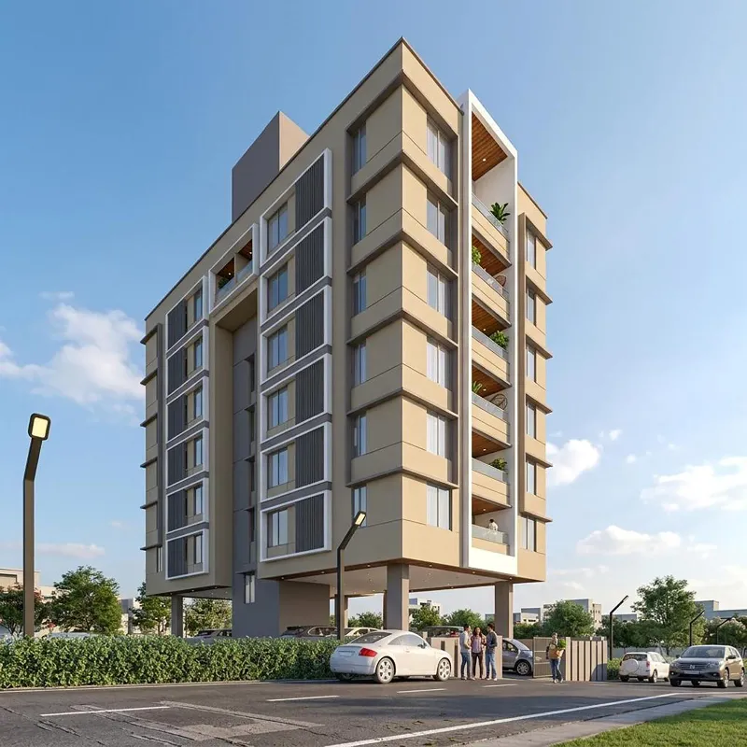
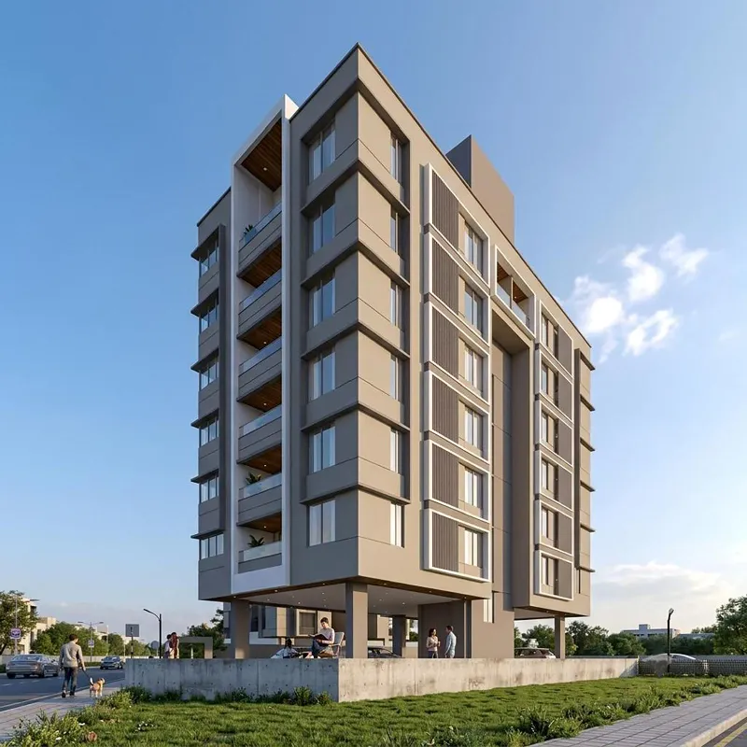
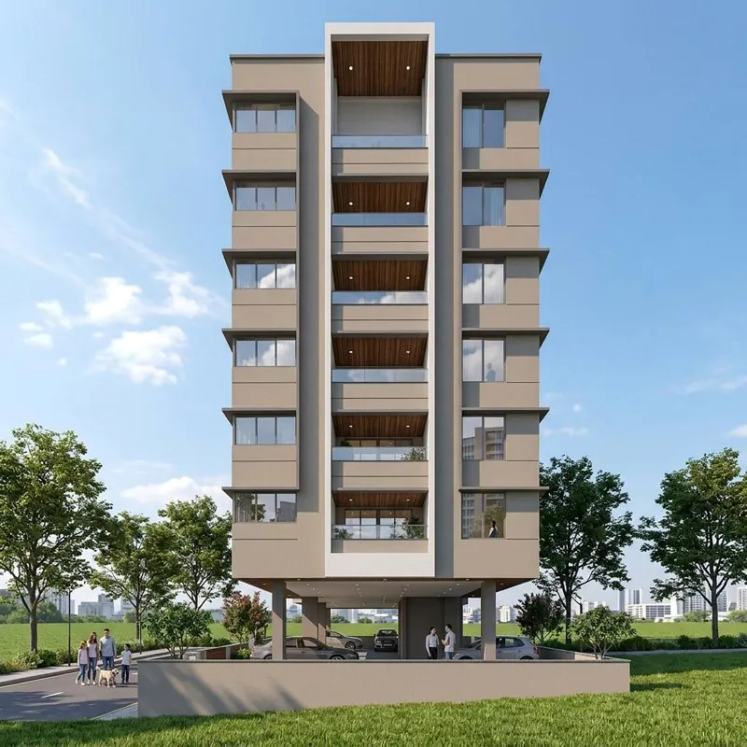
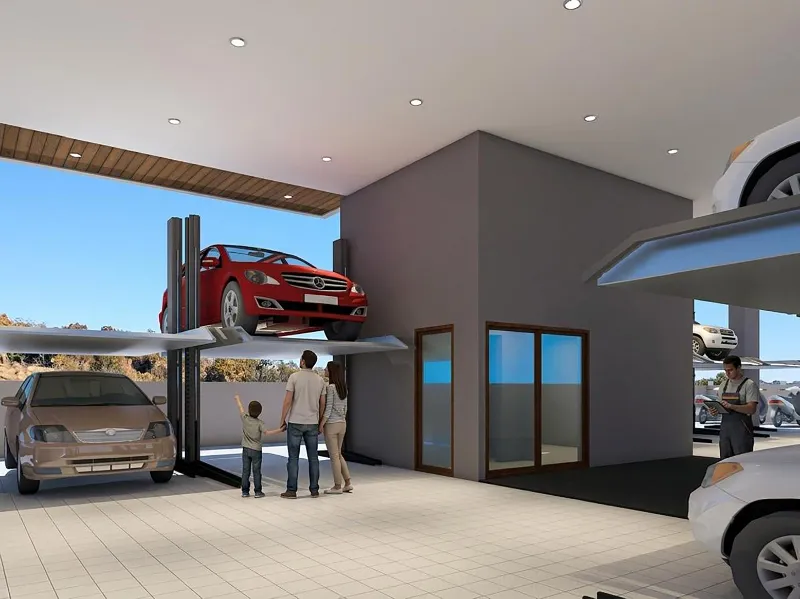
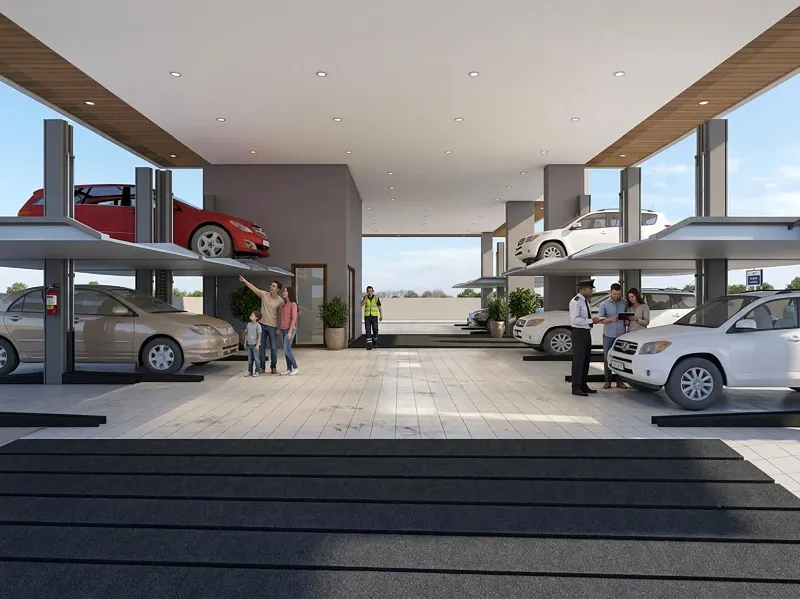
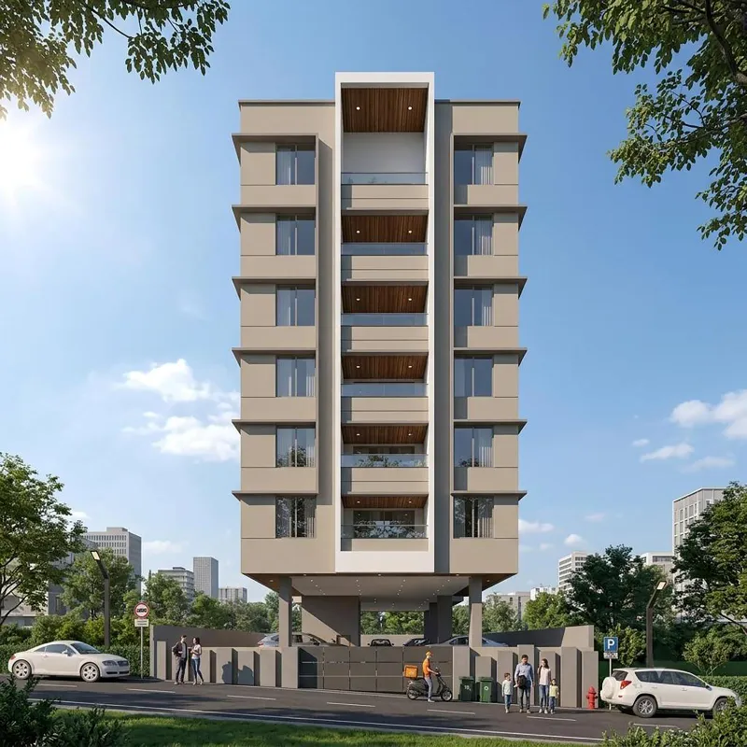
All images are artist impressions for representation only.
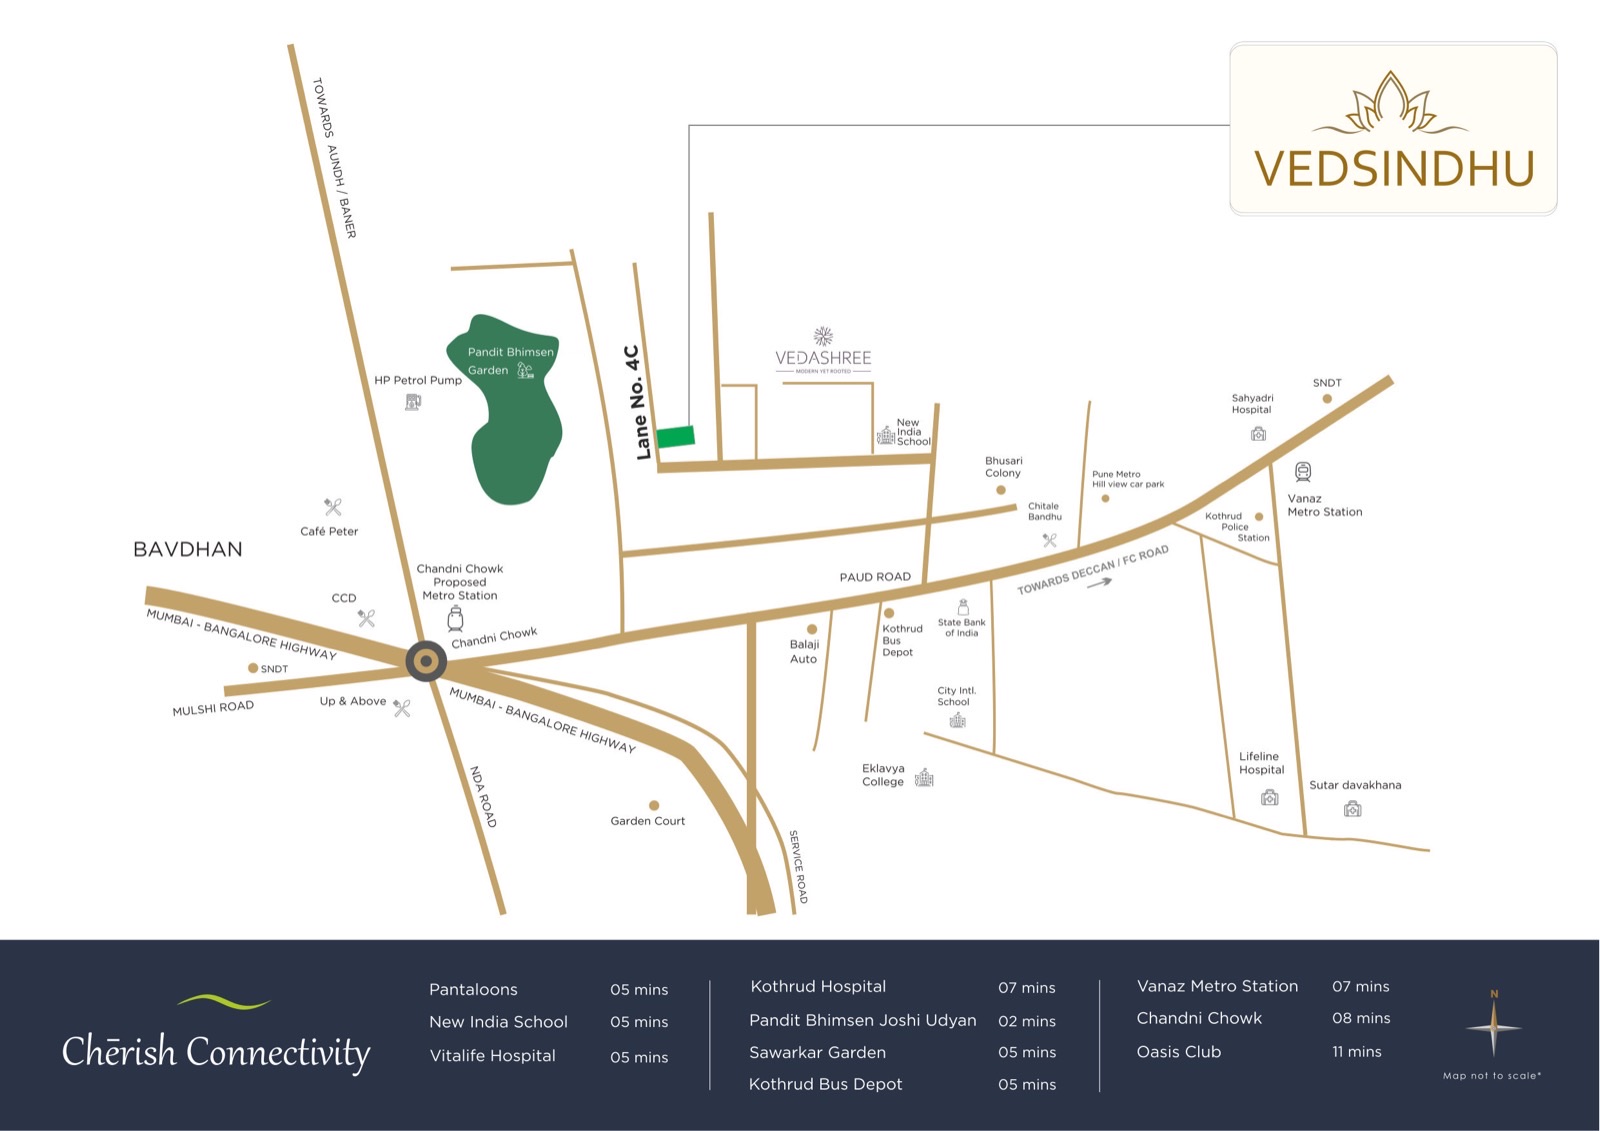
S.No. 96/2A, Plot No. 187, Lane No. 4C, Next to Pandit Bhimsen Joshi Udyan, Kothrud, Pune 411038
Cherish Connectivity
| Landmark | Distance |
|---|---|
| Pandit Bhimsen Joshi Udyan | 02 mins |
| Pantaloons | 05 mins |
| New India School | 05 mins |
| Vitalife Hospital | 05 mins |
| Sawarkar Garden | 05 mins |
| Kothrud Bus Depot | 05 mins |
| Kothrud Hospital | 07 mins |
| Vanaz Metro Station | 07 mins |
| Chandni Chowk | 08 mins |
| Oasis Club | 11 mins |
